
5 Things to Consider for a New Kitchen Cabinet Layout
Planning a kitchen renovation can be exciting, but designing the right cabinet layout requires careful consideration. Cabinets influence the room's appearance, storage capacity, and everyday functionality. Choosing a new kitchen cabinet layout involves balancing available space, personal style, accessibility, and budget. By evaluating these factors before beginning a renovation, homeowners can create an organized, attractive kitchen that meets their needs for years to come.
Evaluating Your Kitchen Space
Measuring the Available Space
Start by assessing your kitchen's exact dimensions. Measure the length, width, and height while noting architectural features such as windows, doors, and existing appliances. These measurements help establish a floor plan and determine which cabinet sizes and configurations will fit comfortably. Consider how people move through the room and where household members tend to gather. Consulting a kitchen designer can also help visualize potential layouts before making decisions.
Improving Kitchen Workflow
The classic work triangle provides a useful starting point for arranging the sink, refrigerator, and stove. Positioning these three areas for convenient access can reduce unnecessary movement during meal preparation. Leave adequate counter space near each station so there is room for cooking, cleaning, and organizing supplies. Thoughtful cabinet placement also helps maintain clear pathways and prevents frequently used areas from becoming crowded.
Maximizing Available Storage
Making the most of available space is another important consideration. Tall cabinets can provide additional storage without expanding the kitchen's footprint, while corner cabinets with rotating shelves make awkward areas more useful. A well-planned new kitchen cabinet configuration should also account for changing household needs. Adjustable shelving and flexible storage compartments make it easier to reorganize items as circumstances change.
Choosing Cabinet Styles and Materials
Comparing Different Cabinet Styles
Cabinet style has a significant influence on the kitchen's overall appearance. Traditional, modern, and transitional designs each offer distinct characteristics. Shaker-style cabinets provide a simple, versatile appearance, while flat-panel designs create a sleek, contemporary look. Door profiles, decorative details, handles, and hardware finishes also contribute to the finished design. Reviewing different options in showrooms can help homeowners identify styles that complement their preferences and existing interiors.
Evaluating Material Options
Wood and laminate are two common cabinet material choices, each offering different benefits. Wood provides natural character and long-term durability, while laminate is available in numerous colors, patterns, and finishes. Homeowners should compare maintenance requirements, appearance, and expected longevity before selecting materials. These decisions are particularly important when considering renovation expenses. According to the National Kitchen & Bath Association's 2025 Kitchen Trends Report, the average total cost of a kitchen renovation, including materials and labor, is $71,159 for a medium-size kitchen and $137,228 for a large one. Selecting materials carefully can help keep the project aligned with its overall budget.
Considering Sustainable Materials
Environmental impact may also influence material selection. Sustainably sourced wood and recycled materials offer alternatives for homeowners interested in reducing resource consumption. Some manufacturers provide cabinetry made with environmentally conscious materials and production methods. Comparing these options alongside durability and maintenance requirements can help homeowners make choices that support both their design goals and sustainability preferences.
Improving Cabinet Functionality and Accessibility
Incorporating Convenient Storage Features
Easy-to-reach storage makes everyday kitchen activities more convenient. Frequently used cookware, dishes, and utensils should be placed where they are accessible without excessive bending or stretching. Pull-out drawers, adjustable shelving, and multi-tiered organizers help keep supplies organized while making better use of cabinet interiors. These features can make a new kitchen cabinet arrangement more practical for households with different storage needs.
Selecting Practical Cabinet Hardware
Hardware affects both the appearance and usability of cabinetry. Drawer pulls, cabinet knobs, and hinges are available in numerous styles and finishes, allowing homeowners to coordinate these details with the rest of the kitchen. Soft-close mechanisms prevent doors and drawers from slamming, while comfortable handles make cabinets easier to operate. Selecting hardware that balances appearance with everyday convenience contributes to a more functional design.
Organizing Cabinets by Activity
Creating designated kitchen zones can improve organization and workflow. Cabinets near preparation areas can hold cutting boards, utensils, and mixing supplies, while storage near the stove can accommodate cookware and frequently used ingredients. Cleaning products and dishware can be positioned near the sink and dishwasher. Organizing storage around these activities reduces unnecessary movement and helps keep the kitchen orderly.
Managing Kitchen Cabinet Costs
Establishing a Realistic Budget
Before choosing cabinetry, establish a budget that accounts for materials, installation, hardware, and other renovation expenses. Prioritize the features that matter most and leave room for unexpected costs. Comparing estimates and researching available options can help homeowners understand where their money will go. Planning these expenses early makes it easier to select a new kitchen cabinet design without overlooking important project requirements.
Exploring Cost-Effective Alternatives
There are several ways to balance appearance and affordability. Ready-to-assemble cabinets may cost less than fully customized options while still providing attractive finishes and practical storage. Homeowners can also combine different materials or finishes, using higher-end cabinetry in prominent areas and more economical options elsewhere. Comparing these alternatives helps identify opportunities to manage expenses without sacrificing the overall design.
Comparing Installation Options
Installation is another important part of renovation budgeting. DIY installation may reduce labor expenses, but it requires appropriate tools, time, and carpentry skills. Professional installation offers experience with measurements, alignment, and proper cabinet placement. Evaluating the complexity of the project and the homeowner's capabilities can help determine which approach makes the most sense. Proper installation is important for achieving a finished layout that looks cohesive and functions as intended.
Integrating Modern Kitchen Features
Adding Smart Storage Solutions
Modern storage features can make kitchen cabinets more convenient and organized. Pull-out shelves, built-in organizers, and concealed charging stations provide practical ways to manage everyday items. Dedicated compartments for small appliances and electronics can also reduce countertop clutter. When planning a new kitchen cabinet layout, consider which features will provide meaningful benefits rather than adding technology that may go unused.
Planning for Built-In Appliances
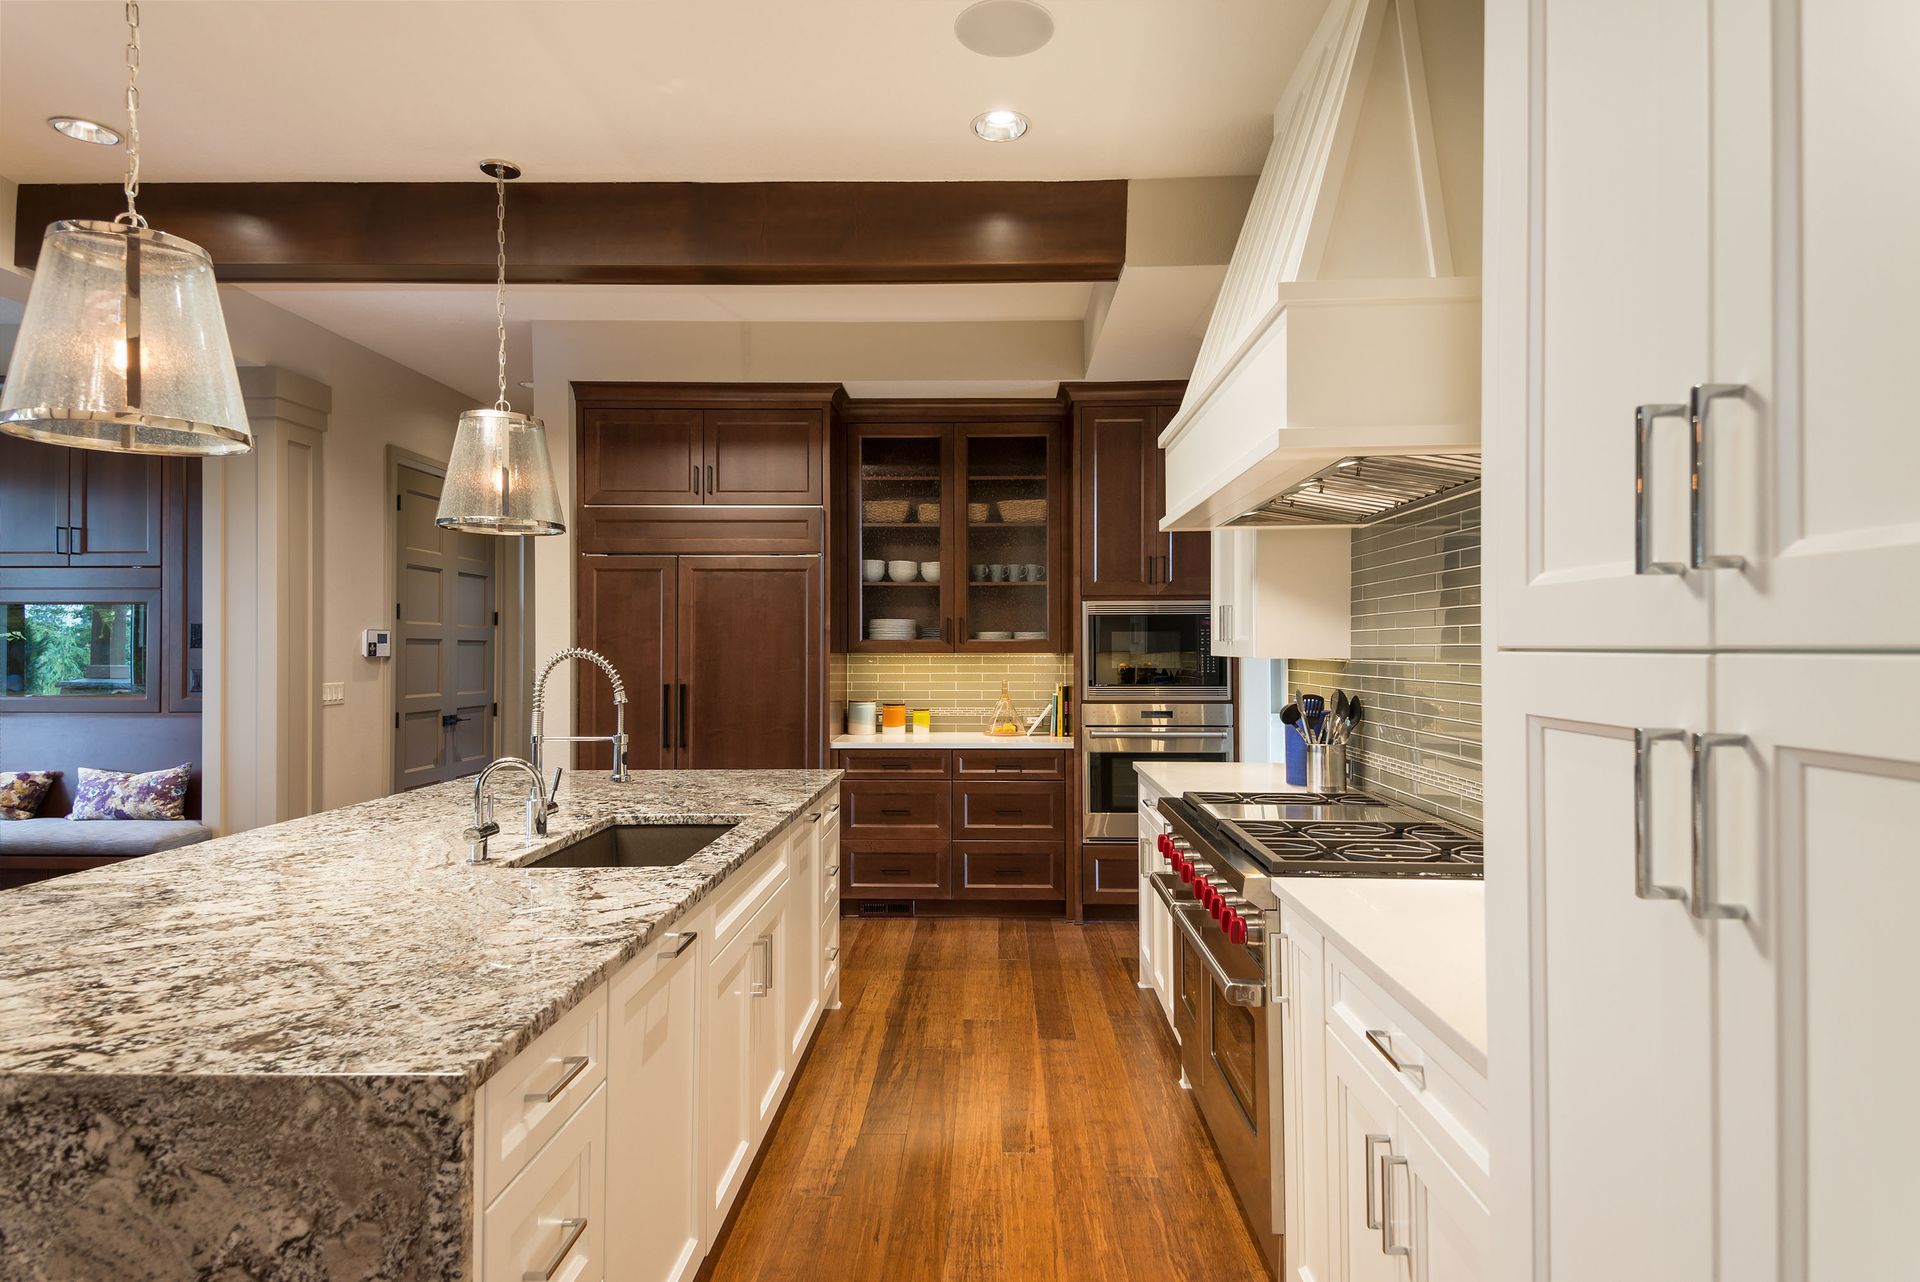
Built-in appliances can create a streamlined appearance by integrating ovens, refrigerators, and other equipment into the cabinetry. Custom panels allow certain appliances to blend with surrounding cabinet finishes, creating a more cohesive design. However, homeowners should account for ventilation, electrical requirements, and accessibility when determining appliance placement. Coordinating these details early helps prevent layout complications during installation.
Preparing for Electrical Needs
Modern kitchens often require additional outlets and charging locations to accommodate small appliances and electronic devices. Evaluate the existing electrical layout and determine whether new outlets or dedicated charging stations would improve convenience. Under-cabinet outlets and concealed charging areas can provide functionality without creating unnecessary visual clutter. Planning these requirements alongside cabinetry helps create a kitchen that accommodates current technology and future needs.
Personalizing Your Kitchen Design
Coordinating Cabinets With Your Interior
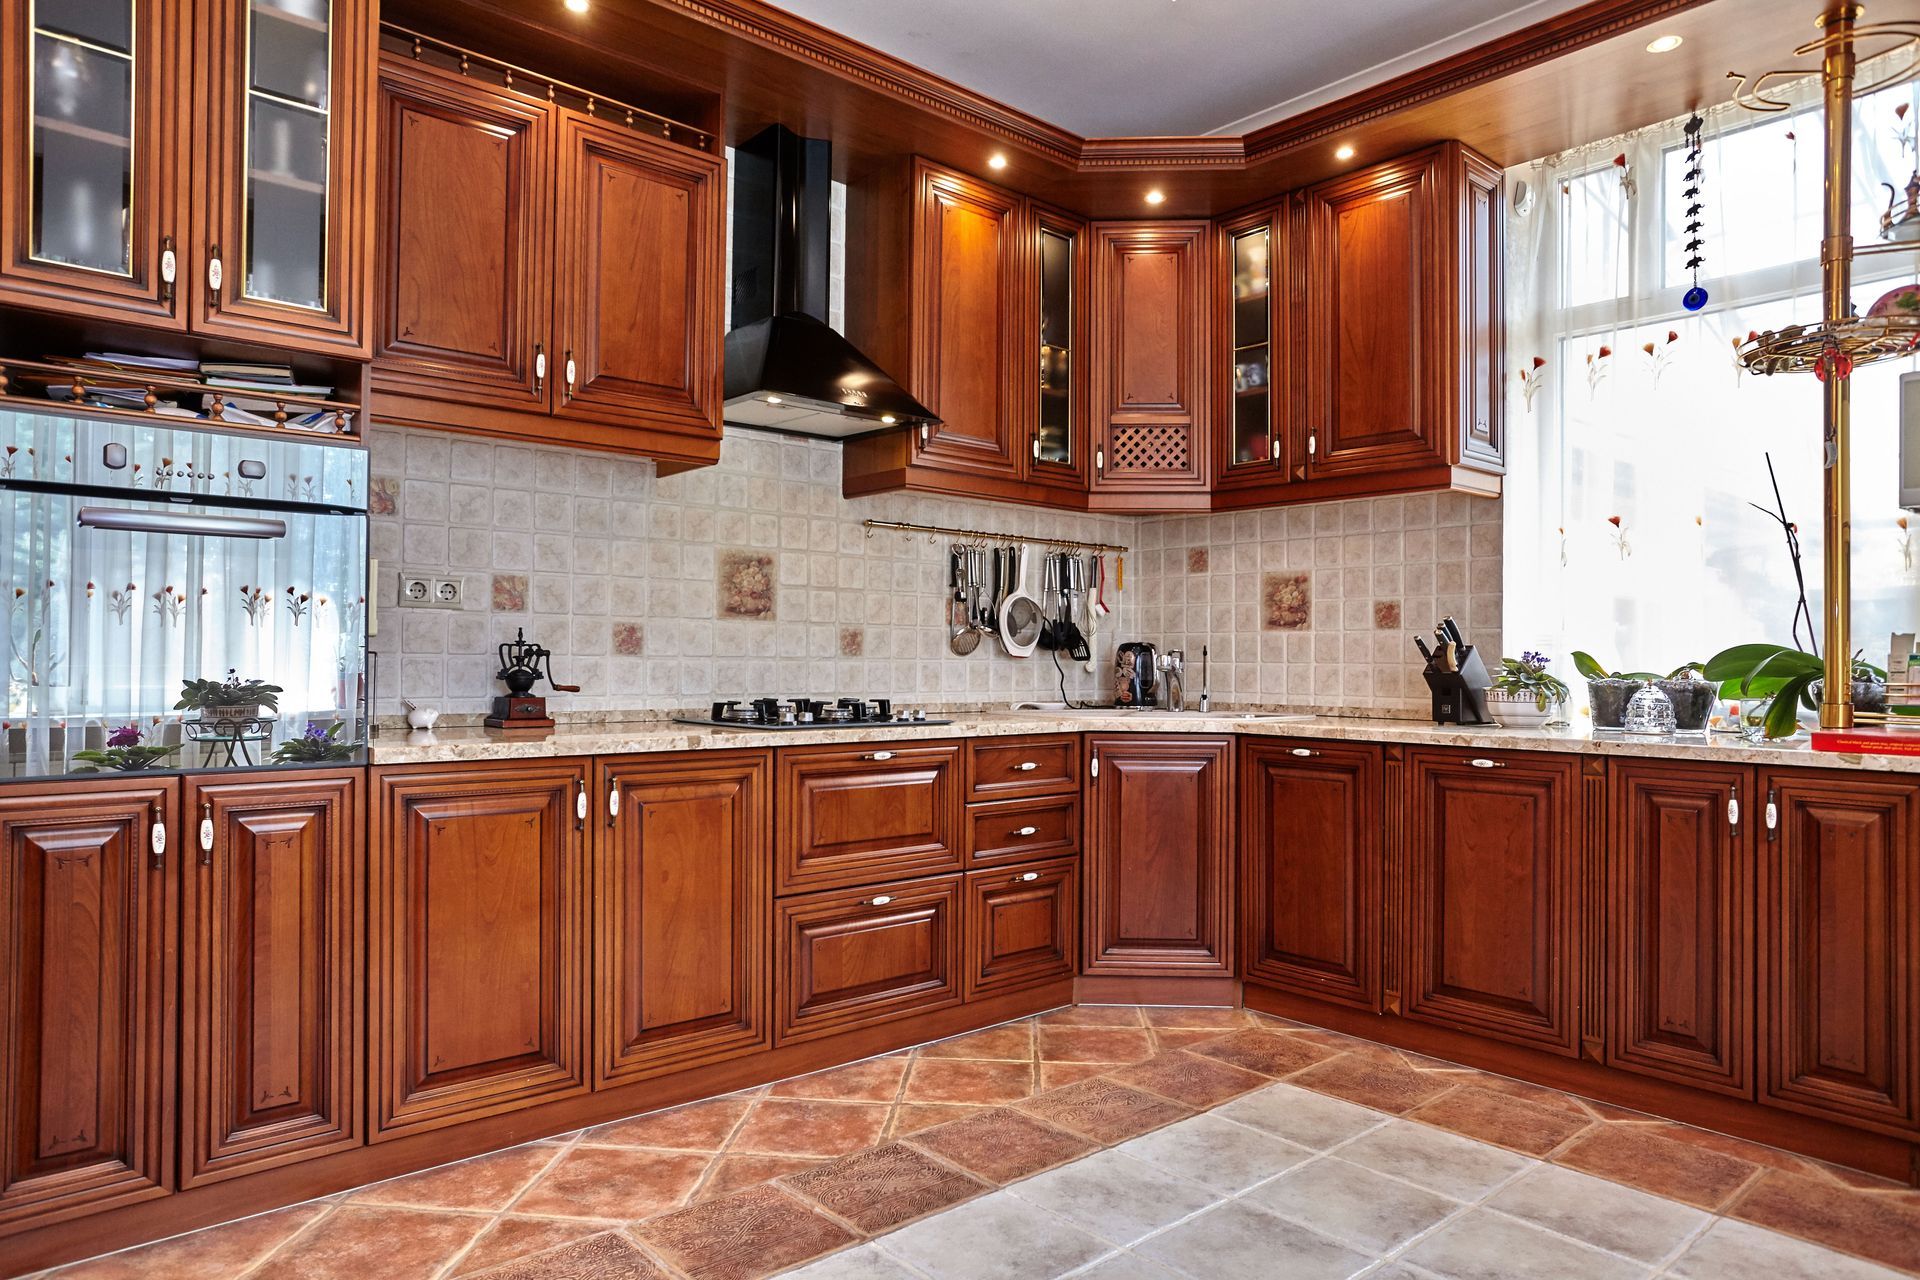
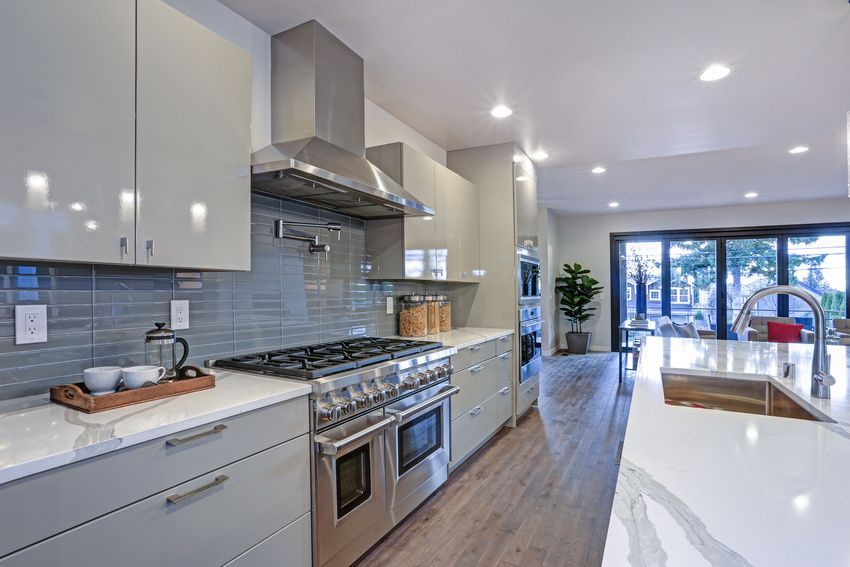
Cabinetry should complement the kitchen's overall design and the surrounding living spaces. Modern interiors often feature clean lines, simple finishes, and understated hardware, while traditional designs may incorporate decorative moldings, detailed door profiles, and warmer colors. Choosing a new kitchen cabinet style that works with existing flooring, countertops, and lighting creates a more cohesive appearance throughout the home.
Incorporating Decorative Details
Small design choices can give cabinetry a distinctive appearance. Decorative hardware, glass inserts, accent finishes, and carefully selected lighting can add visual interest without overwhelming the room. Backsplashes and complementary countertop materials provide additional opportunities to introduce color and texture. Considering these details together helps create a balanced design that reflects personal preferences.
Balancing Glass and Solid Cabinet Doors
Glass-front and solid cabinet doors offer different aesthetic and practical benefits. Glass panels create an open appearance and provide an opportunity to display attractive dishware or decorative pieces. Solid doors conceal stored items and require less attention to interior organization. Combining both styles can provide visual variety while keeping less frequently displayed kitchen supplies out of sight.
Planning a kitchen cabinet layout involves more than selecting attractive doors and finishes. Available space, storage requirements, accessibility, materials, installation costs, and personal style all influence the finished result of a new kitchen cabinet. Taking time to evaluate these considerations helps homeowners make informed decisions and create a kitchen that supports their everyday routines. For guidance with selecting cabinetry and developing a cohesive kitchen design, contact Luxe Cabinetry + Design to discuss your renovation goals and explore options for your space.


Share On: