
Why Cabinetry Structural Choices Form the Aesthetic Foundation of Interior Remodeling
Executing a sophisticated residential interior renovation requires an intimate understanding of how structural dimensions, material engineering, and ambient light values interact across a living zone. Homeowners regularly focus on selecting premium countertop slabs, organizing custom backsplashes, or matching high-end cooking appliances while leaving the primary vertical boundaries of the space completely unoptimized. Because vertical storage units span the highest percentage of visible real estate within an open-concept floor plan, their architectural footprint sets the tone for the entire room.
When your perimeter frames, door panels, and internal shelving tracks are calibrated to match the distinct layout constraints of your property, your entire culinary workspace gains exceptional fluid efficiency. The development of kitchen cabinets has transformed how modern kitchens perform, turning basic food prep zones into highly integrated architectural centerpieces. This comprehensive look at custom storage integration highlights how proper component selection can maximize your property assets while permanently lowering your home maintenance overhead.
Understanding the Visual Dominance of Vertical Storage
The physical layout of the domestic kitchen has shifted dramatically over the past generations, moving away from closed, utilitarian utility closets toward expansive, open-concept living zones. In early residential designs, storage was limited to basic freestanding furniture pieces and open display shelving, which easily collected airborne cooking oils and household dust. The introduction of built-in storage configurations in the mid-twentieth century established the concept of continuous workspace flow, unifying separate washing and cooking areas.
Capturing Major Visual Horizons
Because kitchen cabinet structures span from finished floor lines up to primary ceiling boundaries, they represent the largest continuous surface area inside a residential kitchen layout. This expansive physical presence means that the door profiles, wood grain orientations, and surface reflections draw the human eye instantly from any vantage point in the home. Altering these primary vertical surfaces during a property remodel generates an immediate transformation, completely changing how natural light moves throughout the room.
Maximizing Capital Resource Allocations
Investing in a major property modernization plan requires a realistic look at how raw material costs and installation labor are distributed across your budget framework. According to budgeting studies compiled by the National Kitchen and Bath Association, purchasing kitchen cabinets typically represents about 30% of a comprehensive kitchen remodeling budget, pointing to its status as one of the most substantial financial commitments a property owner makes during a custom home transformation.
Selecting Materials for Lasting Structural Integrity
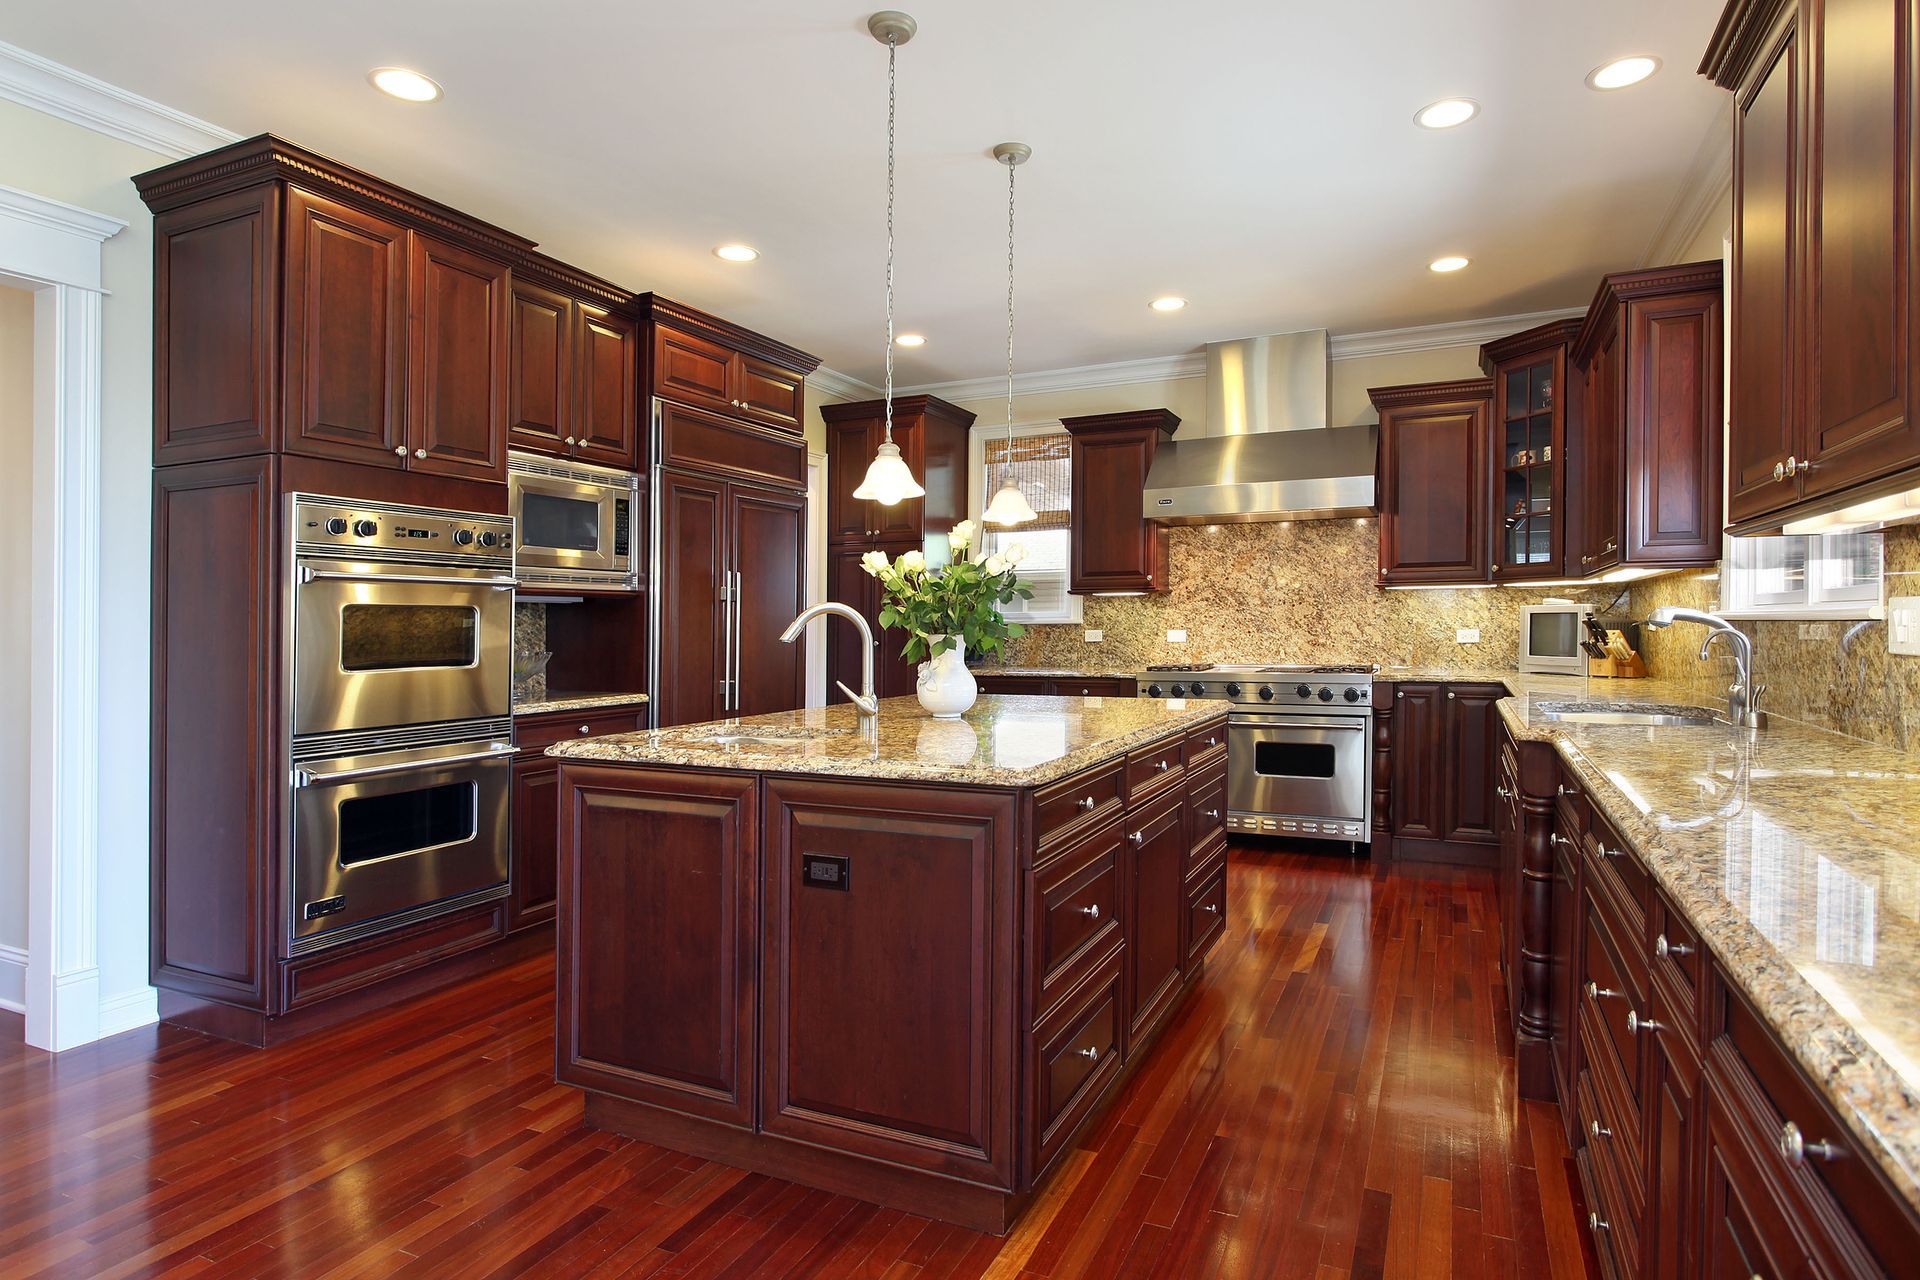
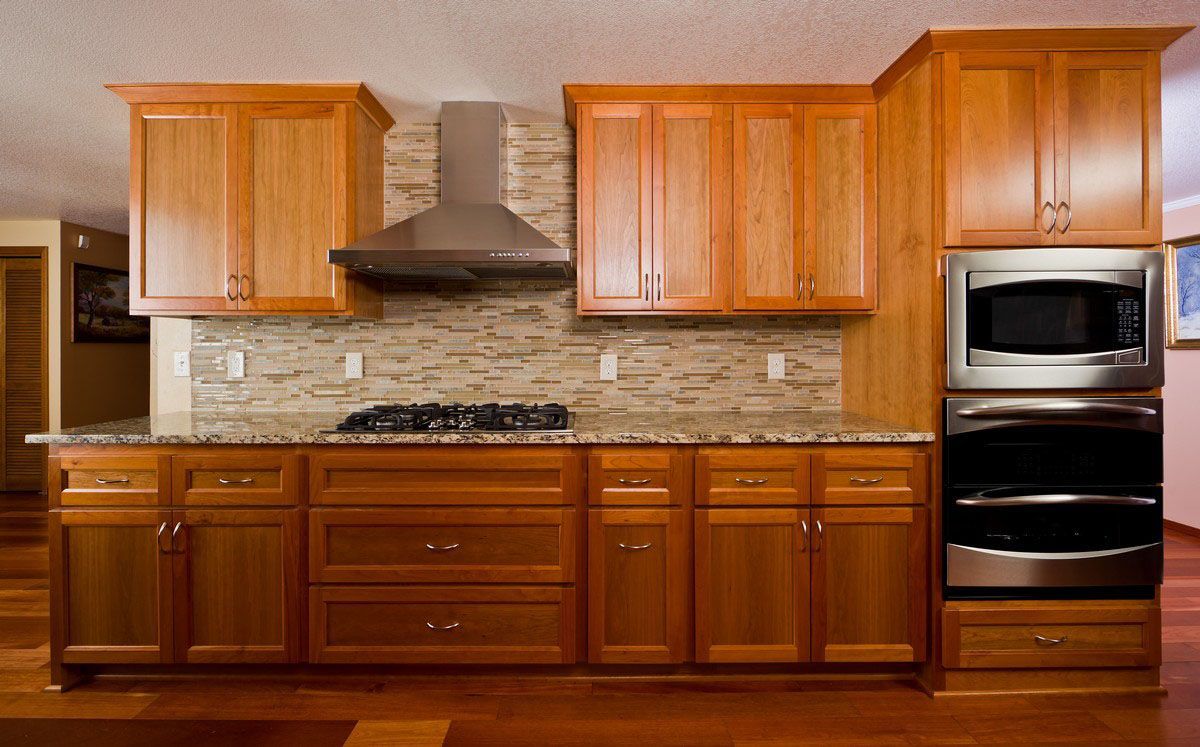
The underlying wood species selected for your outer panel facings dictates how well your storage infrastructure resists structural warping, moisture expansion, and surface indentation over decades of use. Dense hardwoods like white oak, hard maple, walnut, and cherry feature tightly bound cellular grains that accept fine wood stains beautifully while resisting the physical impact of scratches common in active households.
- White Oak: Delivers an elegant, high-density surface with exceptional resistance to ambient moisture shifts.
- Hard Maple: Provides a clean, ultra-smooth grain matrix that forms a perfect foundation for custom lacquer finishes.
- Black Walnut: Highlights rich, chocolate-toned linear configurations that enhance mid-century minimalist designs.
Matching these wood types with your home's environmental factors ensures your custom storage features age gracefully without losing their physical shape.
Implementing High-Performance Surface Finishes
The protective coatings applied to your door faces function as the primary barrier against high ambient humidity, airborne grease particles, and household cleaning compounds. Advanced conversion varnishes, multi-layer catalyzed lacquers, and ultra-matte acrylic coatings protect raw wood grains from deep staining and ultraviolet fading.
Orchestrating Spatial Dynamics Through Color Architecture
The precise values and tones chosen for your large vertical surfaces have a powerful effect on how large or small a room feels to occupants. Light, neutral color palettes—such as warm alabaster, soft linen, or pale stone gray—reflect incoming window light across the room, making tight or low-ceiling layouts feel spacious and open. Utilizing these reflective qualities allows property owners to brighten dark corner zones naturally, making your daily culinary workspace look inviting and beautifully balanced.
Integrating Sophisticated Two-Tone Concepts
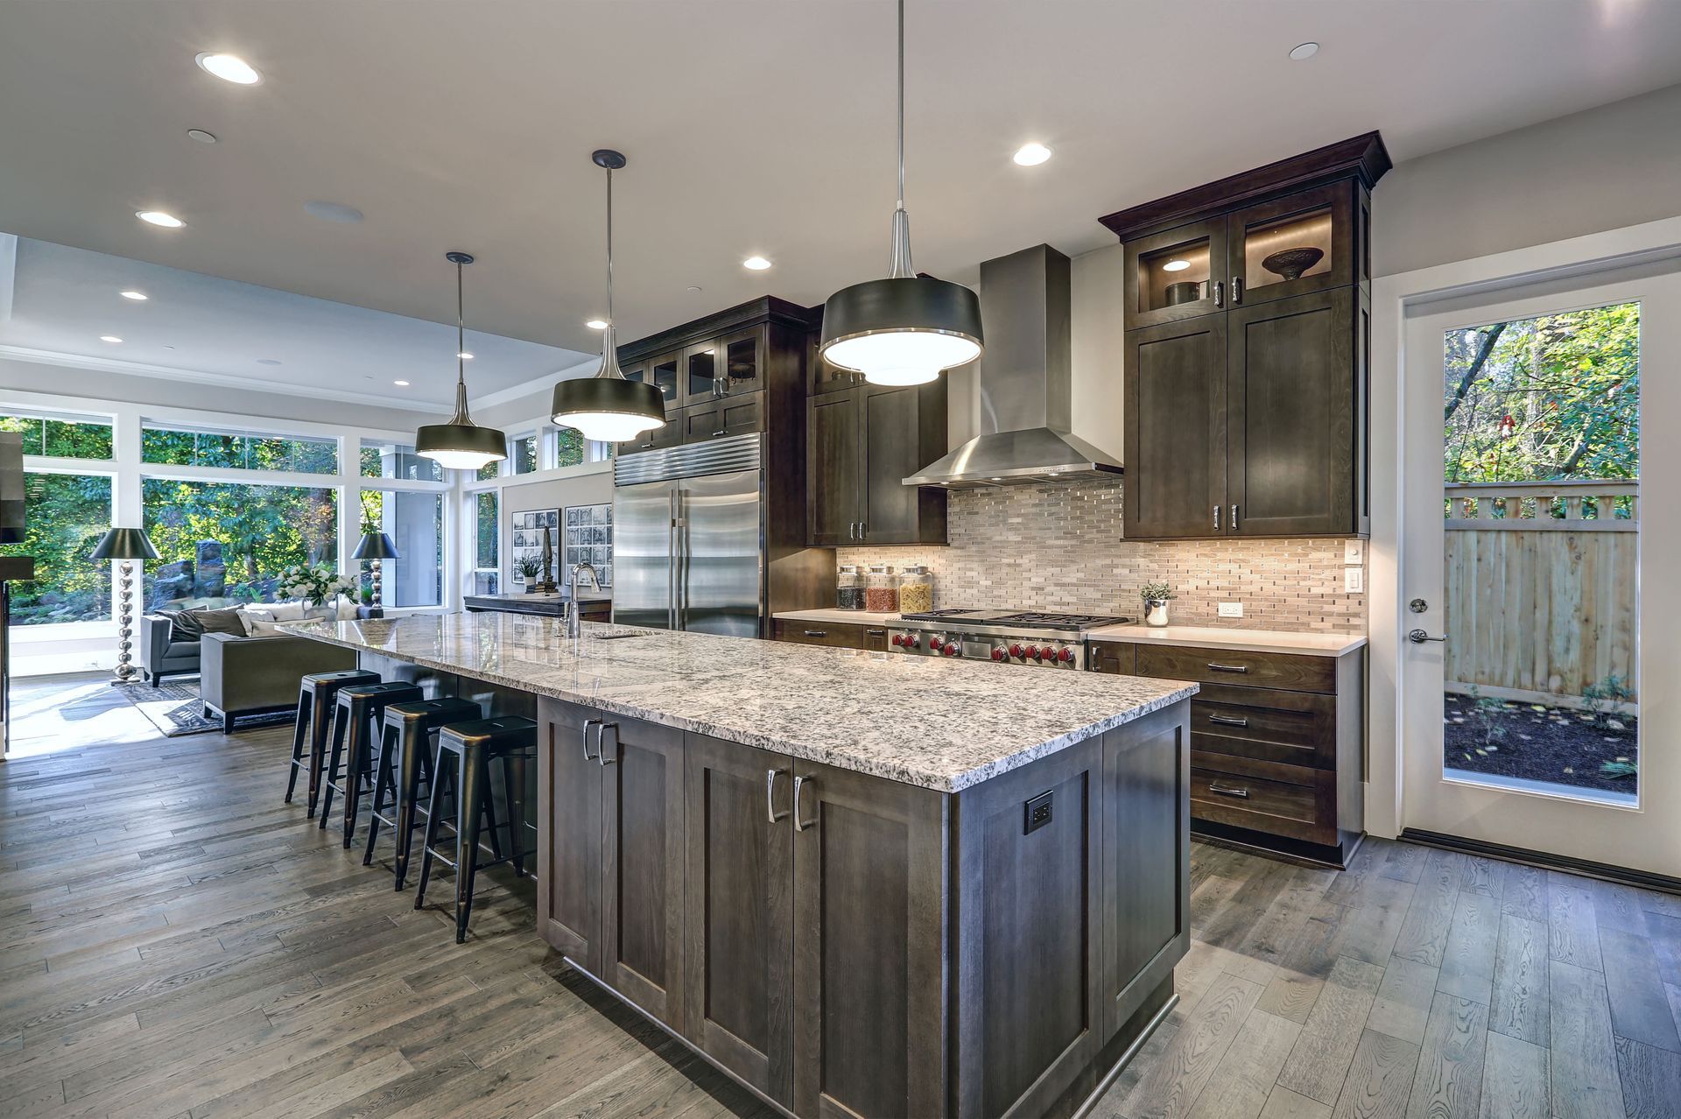
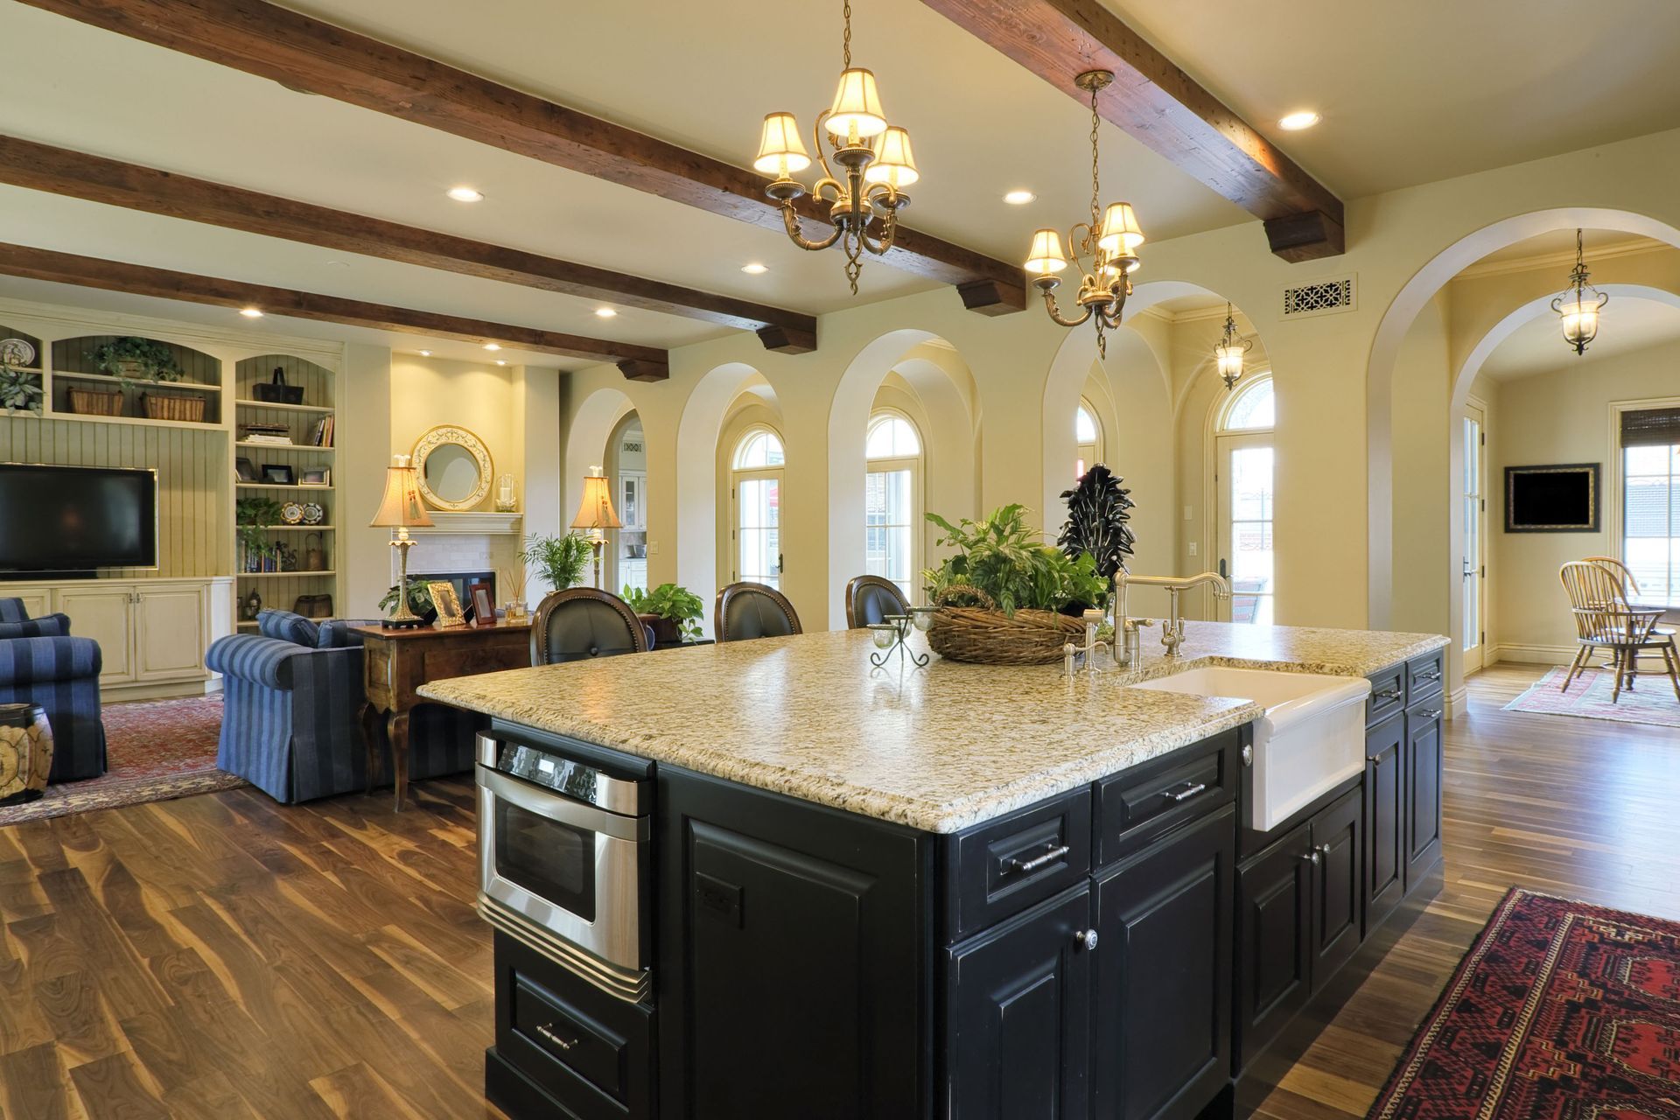
For large kitchens or homes featuring expansive central islands, incorporating a two-tone color strategy adds excellent visual depth and breaks up large walls of matching woodwork. Applying dark, grounded tones like charcoal or midnight navy onto base cabinets while keeping upper units light anchors the room's lower levels perfectly. This layout technique highlights your floor finishes and accentuates your ceiling heights, transforming standard kitchen cabinets into complex architectural features that bridge different rooms seamlessly.
Refining Architecture and Storage Flow
The true value of a custom storage layout lies in its ability to streamline your daily household routines through precise internal organization systems. Modern custom configurations use blind-corner pullouts, soft-close deep drawer peg networks, and integrated tall pantries to make use of every cubic inch of available space.
Eliminating hard-to-reach dead corners stops items from getting lost in the back of dark shelves, keeping your kitchen completely organized and highly efficient.
Accommodating High-Tech Home Automation
Modern kitchens must blend traditional storage requirements with integrated home automation, built-in tablet charging stations, and hidden appliance garage docks. Custom structural configurations can be engineered to hide large refrigerators and built-in dishwashers behind custom matching wood fronts, maintaining a clean, uninterrupted line of woodwork across your entire floor plan. Designing these custom utility paths allows you to enjoy modern convenience while preserving the clean architectural lines of your home.
Upgrading Real Estate Market Valuations
When it comes time to market a high-end property, the material quality and design execution of the main kitchen area serve as major focal points for home buyers and appraisers. Standard retail storage units can show early signs of sagging, corner splitting, and drawer guide failures within a few years of installation, which can lower a home's overall market value.
Investing in high-quality kitchen cabinets constructed with solid plywood boxes and doweled drawer units provides clear proof of premium craftsmanship, helping you maximize your real estate appraisal values.
Maximizing Long-Term Investment Returns
Because the central cooking area functions as the primary visual engine of the modern home, updating old, worn storage networks delivers an exceptional return on investment. Sourcing premium kitchen cabinets protects your home maintenance budget from future repair costs by using durable hardware components like full-extension undermount drawer tracks and soft-close door hinges.
- Providing full technical layout prints for custom structural kitchen additions.
- Installing premium, slow-growth hardwood components to ensure absolute frame stability.
- Demonstrating laser-verified wall alignments during comprehensive professional home inspections.
Taking care of these core physical details helps property owners maximize their asset value and navigate future real estate transactions with complete peace of mind.
Utilizing Modern Commercial Installation Equipment
Modern finish carpentry relies on specialized mechanical tools, including vacuum-clamp panel alignment jigs, non-marring suction lifting gear, and professional sliding compound saws to execute flawless joints. These advanced tools allow installers to trim crown moldings and scribe filler panels with tight, factory-level tolerances directly on the jobsite. Relying on professional equipment shields your surrounding finishes from accidental damage, ensuring your custom layout is assembled to strict manufacturing standards.
Committing to custom millwork solutions allows residential property owners to shorten their renovation timelines, eliminate spatial waste, and ensure superior structural durability over the long haul. Partnering with a fully equipped design team guarantees that your load path calculations, wood species sourcing, and final surface finishes are completed with absolute technical accuracy.
When your private residence or commercial real estate asset requires experienced site evaluations, detailed structural code tracking, or specialized kitchen cabinets, working with an established local design team ensures a clean, worry-free installation. Contact Luxe Cabinetry + Design to coordinate a comprehensive on-site design consultation.


Share On: